



Updated 24 February 2021
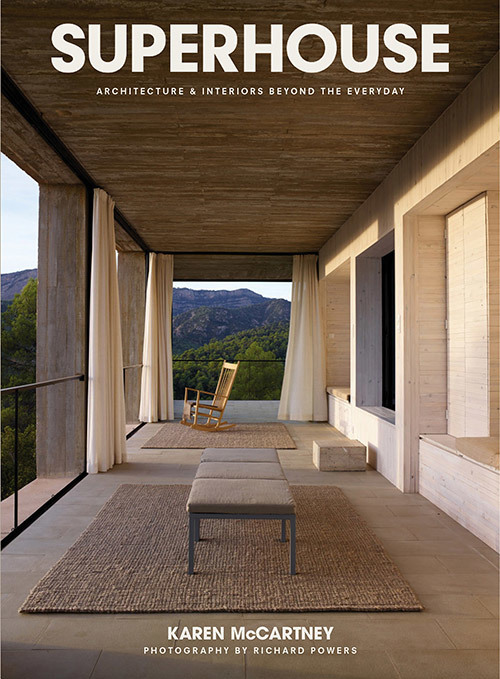
We are delighted and honoured to feature signed copies of our Editorial Director Karen McCartney's brand new book Superhouse. Here Karen introduces the book, an incredible volume of awe-inspiring 'superhouses' from around the globe. Leave a comment for your chance to win a signed copy - full details below. Competition closed.
Superhouse, as a concept, came about through a discussion with my publisher over lunch and we agreed there and then what a good title it was.
But of course being a Libran, and prone to indecision, it wasn't long before the positives of the title began to drift into negative territory and I worried that it sounded superficial, flash and just too damn moneyed. So I wrote a definition of what 'super' meant to me in this context. This was my outline.
"A superhouse is one that delivers a 360-degree completeness of form, its exterior and interior have a seamless execution and above all else it is awe-inspiring. This quality can be elicited from the perfection of its natural setting, a remarkable use of materials, an exceptional level of craft, ground-breaking innovation or a use of space that lifts the spirit. All the houses chosen will be beautiful and possess a quality that sets them distinctively apart from the everyday. A strong connection with nature would provide the choice of projects with a necessary thread of coherence." So while each house had to deliver 'beyond normal' it also had to possess qualities that superseded those that money alone could buy.
While I had written two books on iconic Australian houses, it didn't quite prepare me for the experience of going global. It is one thing to pick up the telephone to an architect in your own country and arrange a photo shoot - it is quite another to spend weeks trawling the Internet for houses you think hit the mark (it is surprising how many are good, and how few are great).
Of course the criteria is different to every person, but I knew that I had to source extraordinary places – where the sense of living differently was marked – whether it was an English castle, a house embedded in rock in the San Juan Islands in the USA or a tiny woodland cottage in Ballarat, Victoria.
"Did you visit to them all?' people ask – wide-eyed at the prospect of all that global travel. While the answer is no I didn't, I did get to many of them, and in some instances I sent a proxy. My husband David Harrison was travelling to the Milan Furniture Fair and interviewed the amazing designer Piero Lissoni on my behalf and then he arranged for David to see the Monza Loft. I did get to the USA, Spain, the UK, Belgium, Switzerland, New Zealand and of course all the houses here in Australia.
The architects are an interesting bunch, often practising globally - there are examples of Chilean architects working in Spain and Parisians working in Morocco. They were all incredibly generous with their time and thoughtful with their responses to my endless questions. Richard Powers, the photographer, did travel to every house, capturing their awe-inspiring qualities in beautiful poetic light, showing their context in nature and detailing their interiors.
The next stage was to sit down with Penguin/Lantern, designer Evi Oetomo, and work through every chapter to ensure the flow of photographs told the story of the house and made sense in conjunction with the words.
After all the work - 26 months after the initial conversation - having followed the process closely every step of the way and knowing every caption and every drawing intimately, it still felt like a wonderful surprise to hold the physical book in my hands. The cover has a tremendous silky tactility and the image feels rich and three-dimensional. It is what happens when a great team of people work together.
Here I have chosen some images that for me sum up so much of what was extraordinary about the process of the creation of the book. Please leave a comment at the end – as we have two signed copies to give away.
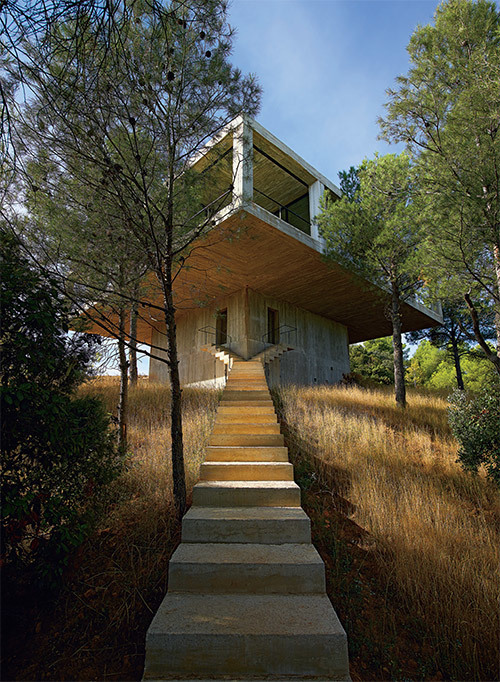
This holiday house, by Chilean architect duo Pezo von Ellrichshausen, is set in the remarkable landscape of north-eastern Spain. It is something of a concrete monument where all the living is on the four verandas, with their tremendous 360 degree views, and a swimming pool centred in the middle of the house.
My friend Alex and I travelled to Spain, staying nearby in the medieval town of Cretas before setting off in our tiny car to visit Solo house. Of course we had directions, and of course we got in trouble – driving on an increasingly rough and narrowing track with brambles scratching the side of the car. We could see the house – we just couldn't get there. It must have been rather a strange sight, from any of the verandas, to see this little car darting about in the dense vegetation - clearly lost. We did eventually get there, climb the 197 steps to the entrance and experience the full-on drama of the space.
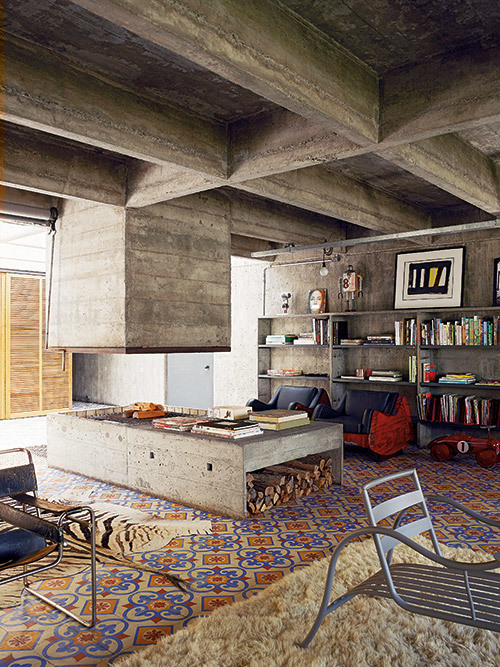
This is one of my favourite houses in the book. Designed in 1967 by Pritzker Prize-winning Brazilian architect Paulo Mendes da Rocha, it is a most beautiful sun-lit house with its articulated windows, patterned Portuguese floor tiles and great furniture. The new owner, who owns a high-end homewares store in Sao Paulo, Mi Casa, has restored it and decorated it with his eclectic taste in furnishing to give this magnificent place genuine character and warmth.
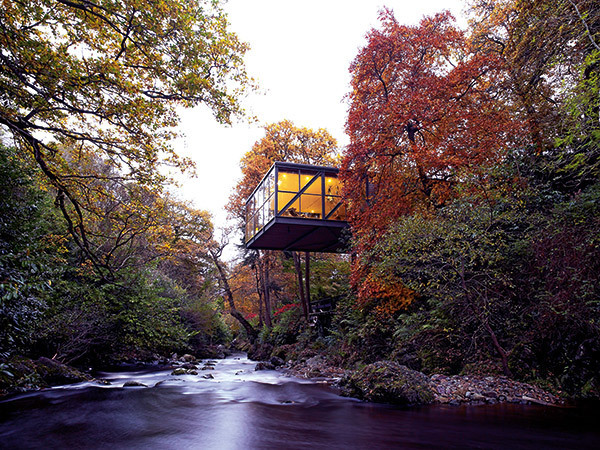
This house was important to me because it is in Ireland, and in all my years growing up there I didn't ever experience architecture with this kind of spare, modernist beauty. To me Ireland was about low thatched cottages, Georgian Dublin and red-brick Victorian Belfast. The Goulding Summerhouse, was designed by Ireland's foremost architects, Scott Tallon Walker, who changed the architectural language of the country and pulled it into the twentieth century.
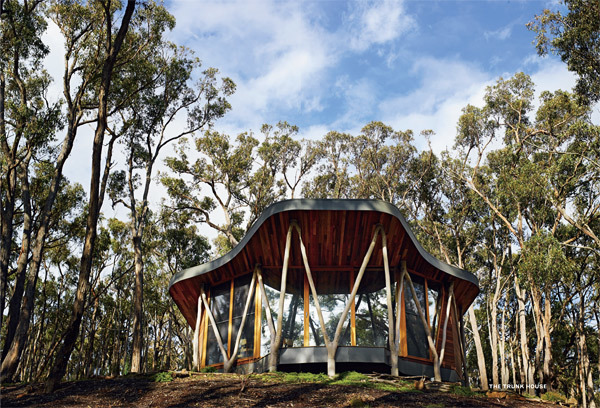
Paul Morgan's Trunk House is a great example of one of those houses where the footprint is small but the ideas are expansive. We photographed the house on a winter's day and it was very necessary to have the little wood burning stove going full pelt. There is a tremendous focus on the relationship to the surrounding trees, to the degree that they are integrated into the building, forming supports for the curved verandah.
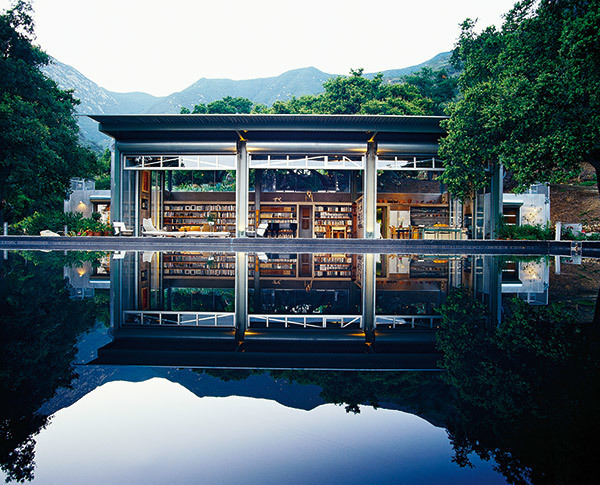
I visited Barton Myers and his wife Vicki at their house in Santa Barbara in April of last year. My daughter and I were staying in the Chateau Marmont, because I thought it might be the only time in our lives we could do it, (and yes I did spot Charlotte Rampling) and drove the hour and a half outside metro LA, travelling partially along the scenic Pacific Coast Highway to the beautiful setting of the house at Toro Canyon. Fire prevention measures dictate many of the design considerations, from the reflecting pools of water to the water-filled cacti that populate the garden. I interviewed Barton Myers after he had finished sweeping the concrete deck. He used to be in the navy, his wife Vicki explained, and old habits die hard.
Images from the book Superhouse by Karen McCartney and photography by Richard Powers.
Leave a comment below before 5pm (AEDT) Thursday 20 November 2014 to win one of two signed copies of Superhouse by Karen McCartney. You must be a member of Temple & Webster to enter, and you may only enter once. We'll pick our favourite comments and contact the winners via Facebook or email by Friday 21 November 2014. If we are unable to contact the winner(s) within 30 days we'll pick an alternative winner(s). Good luck! Competition closed.
Karen McCartney on creating the Superhouse book
We are delighted and honoured to feature signed copies of our Editorial Director Karen McCartney's brand new book Superhouse. Here Karen introduces the book, an incredible volume of awe-inspiring 'superhouses' from around the globe. Leave a comment for your chance to win a signed copy - full details below. Competition closed.
Superhouse, as a concept, came about through a discussion with my publisher over lunch and we agreed there and then what a good title it was.
But of course being a Libran, and prone to indecision, it wasn't long before the positives of the title began to drift into negative territory and I worried that it sounded superficial, flash and just too damn moneyed. So I wrote a definition of what 'super' meant to me in this context. This was my outline.
"A superhouse is one that delivers a 360-degree completeness of form, its exterior and interior have a seamless execution and above all else it is awe-inspiring. This quality can be elicited from the perfection of its natural setting, a remarkable use of materials, an exceptional level of craft, ground-breaking innovation or a use of space that lifts the spirit. All the houses chosen will be beautiful and possess a quality that sets them distinctively apart from the everyday. A strong connection with nature would provide the choice of projects with a necessary thread of coherence." So while each house had to deliver 'beyond normal' it also had to possess qualities that superseded those that money alone could buy.
While I had written two books on iconic Australian houses, it didn't quite prepare me for the experience of going global. It is one thing to pick up the telephone to an architect in your own country and arrange a photo shoot - it is quite another to spend weeks trawling the Internet for houses you think hit the mark (it is surprising how many are good, and how few are great).
Of course the criteria is different to every person, but I knew that I had to source extraordinary places – where the sense of living differently was marked – whether it was an English castle, a house embedded in rock in the San Juan Islands in the USA or a tiny woodland cottage in Ballarat, Victoria.
"Did you visit to them all?' people ask – wide-eyed at the prospect of all that global travel. While the answer is no I didn't, I did get to many of them, and in some instances I sent a proxy. My husband David Harrison was travelling to the Milan Furniture Fair and interviewed the amazing designer Piero Lissoni on my behalf and then he arranged for David to see the Monza Loft. I did get to the USA, Spain, the UK, Belgium, Switzerland, New Zealand and of course all the houses here in Australia.
The architects are an interesting bunch, often practising globally - there are examples of Chilean architects working in Spain and Parisians working in Morocco. They were all incredibly generous with their time and thoughtful with their responses to my endless questions. Richard Powers, the photographer, did travel to every house, capturing their awe-inspiring qualities in beautiful poetic light, showing their context in nature and detailing their interiors.
The next stage was to sit down with Penguin/Lantern, designer Evi Oetomo, and work through every chapter to ensure the flow of photographs told the story of the house and made sense in conjunction with the words.
After all the work - 26 months after the initial conversation - having followed the process closely every step of the way and knowing every caption and every drawing intimately, it still felt like a wonderful surprise to hold the physical book in my hands. The cover has a tremendous silky tactility and the image feels rich and three-dimensional. It is what happens when a great team of people work together.
Here I have chosen some images that for me sum up so much of what was extraordinary about the process of the creation of the book. Please leave a comment at the end – as we have two signed copies to give away.
This holiday house, by Chilean architect duo Pezo von Ellrichshausen, is set in the remarkable landscape of north-eastern Spain. It is something of a concrete monument where all the living is on the four verandas, with their tremendous 360 degree views, and a swimming pool centred in the middle of the house.
My friend Alex and I travelled to Spain, staying nearby in the medieval town of Cretas before setting off in our tiny car to visit Solo house. Of course we had directions, and of course we got in trouble – driving on an increasingly rough and narrowing track with brambles scratching the side of the car. We could see the house – we just couldn't get there. It must have been rather a strange sight, from any of the verandas, to see this little car darting about in the dense vegetation - clearly lost. We did eventually get there, climb the 197 steps to the entrance and experience the full-on drama of the space.
This is one of my favourite houses in the book. Designed in 1967 by Pritzker Prize-winning Brazilian architect Paulo Mendes da Rocha, it is a most beautiful sun-lit house with its articulated windows, patterned Portuguese floor tiles and great furniture. The new owner, who owns a high-end homewares store in Sao Paulo, Mi Casa, has restored it and decorated it with his eclectic taste in furnishing to give this magnificent place genuine character and warmth.
This house was important to me because it is in Ireland, and in all my years growing up there I didn't ever experience architecture with this kind of spare, modernist beauty. To me Ireland was about low thatched cottages, Georgian Dublin and red-brick Victorian Belfast. The Goulding Summerhouse, was designed by Ireland's foremost architects, Scott Tallon Walker, who changed the architectural language of the country and pulled it into the twentieth century.
Paul Morgan's Trunk House is a great example of one of those houses where the footprint is small but the ideas are expansive. We photographed the house on a winter's day and it was very necessary to have the little wood burning stove going full pelt. There is a tremendous focus on the relationship to the surrounding trees, to the degree that they are integrated into the building, forming supports for the curved verandah.
I visited Barton Myers and his wife Vicki at their house in Santa Barbara in April of last year. My daughter and I were staying in the Chateau Marmont, because I thought it might be the only time in our lives we could do it, (and yes I did spot Charlotte Rampling) and drove the hour and a half outside metro LA, travelling partially along the scenic Pacific Coast Highway to the beautiful setting of the house at Toro Canyon. Fire prevention measures dictate many of the design considerations, from the reflecting pools of water to the water-filled cacti that populate the garden. I interviewed Barton Myers after he had finished sweeping the concrete deck. He used to be in the navy, his wife Vicki explained, and old habits die hard.
Images from the book Superhouse by Karen McCartney and photography by Richard Powers.
Leave a comment below before 5pm (AEDT) Thursday 20 November 2014 to win one of two signed copies of Superhouse by Karen McCartney. You must be a member of Temple & Webster to enter, and you may only enter once. We'll pick our favourite comments and contact the winners via Facebook or email by Friday 21 November 2014. If we are unable to contact the winner(s) within 30 days we'll pick an alternative winner(s). Good luck! Competition closed.
Explore More








Head Office (No Showroom)
2/1-7 Unwins Bridge Rd, St Peters,
NSW 2044, Australia
Your customer reference #:
01-X-CSN