



Updated 8 January 2021
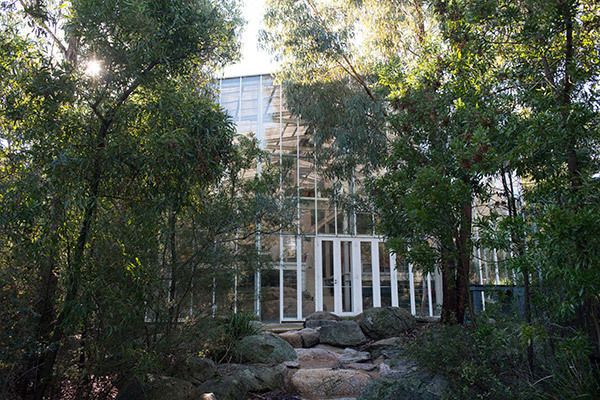
In an edited extract from a new book, Architects’ Houses by Stephen Crafti, we explore the bush home of architect John Henry and its surprising interior.
Architect John Henry and his partner, Deb Ganderton, had been looking for a warehouse shell to convert into a home. They initially looked at several inner city pockets around Melbourne, before Ganderton saw a cottage advertised for sale a 40 minute drive from the CBD.
‘When we went to inspect that house, it was dark and dingy; quite depressing,’ says Henry. But the trip wasn’t an entire waste of time. They realized the charm of the bush and the possibility of building their own warehouse-style home on a considerably larger site.
After purchasing a sprawling site with a rudimentary 1930s timber bungalow, the couple lived in the timber ‘shack’ for three years, giving them time to decide how they wanted to live.
One of the first tasks Henry set himself was making a list of the things he loved about architecture. On top of the list was his late father’s name, a builder who wanted to be an architect and introduced his son to the world of architect Frank Lloyd Wright. Also on the list was architect Robin Boyd, in particular the ‘Featherston’ house designed for furniture designers Grant and Mary Featherston in 1967. ‘I particularly loved the indoor garden with its pond,’ says Henry.
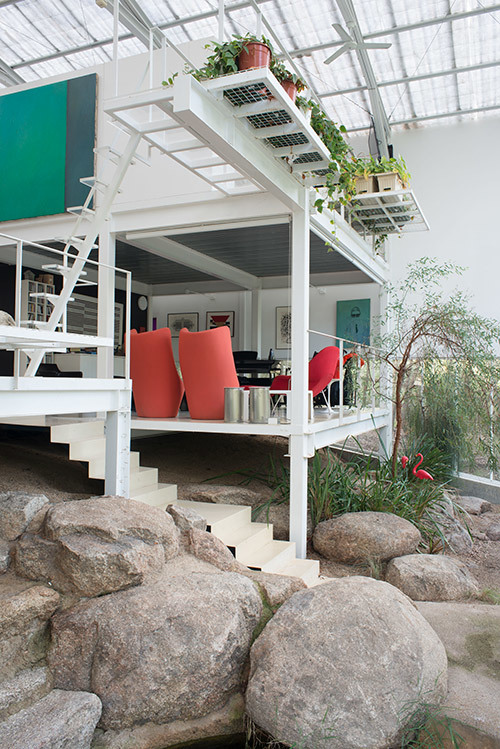
Clear in Henry’s mind was the idea of one large open space with few, if any, interior walls.
The lack of walls combined with open steel balustrades not only gives the design a certain lightness, it also allows unimpeded views of the bush-style garden from the shower, as well as when lying in bed. ‘Most of the time, you feel like you’re living in a tree house,’ says Henry.
Other divisions within the home are also blurred. A native-style rock garden, designed by landscape architect Sam Cox together with Henry, separates the kitchen and dining area from the living area. ‘There’s a strong juxtaposition between the industrial platforms and the native, quite organic style garden. It’s that bush/industrial contrast I was looking for,’ says Henry.
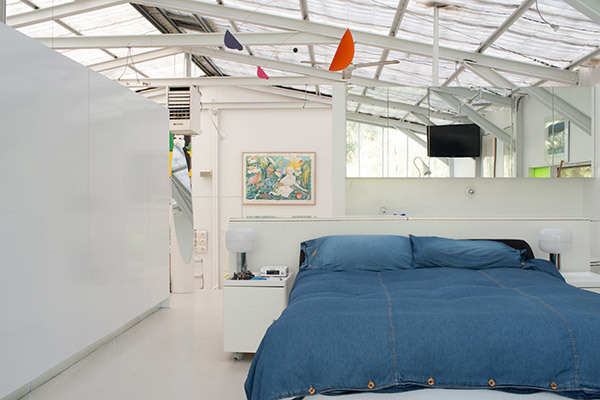
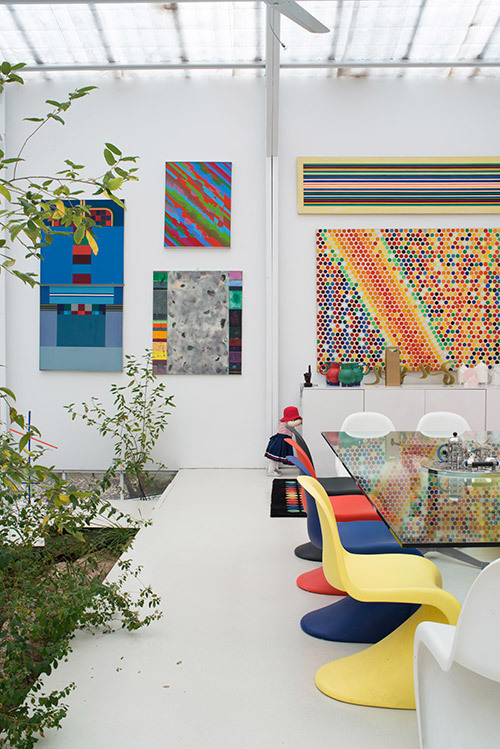
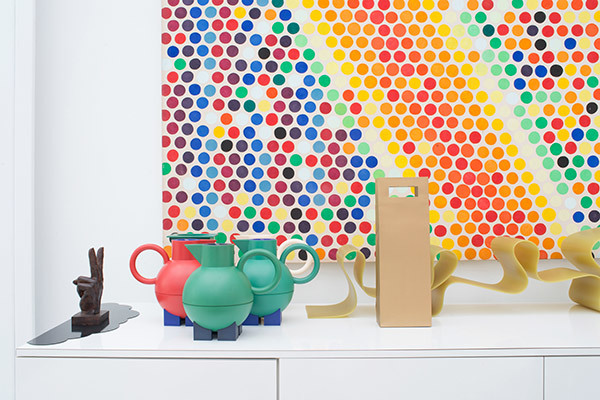
While the backdrop is essentially white, Henry and Ganderton’s home explodes with vibrant colour, both in the furniture and with the selection of art.
The bush warehouse might have a few thermal issues, but it’s a unique environment where house and garden become one. ‘It is magical. And even though there are a few chores , there’s enormous pleasure exploring the house. I love standing on the balcony and seeing how the light changes the place. Even on overcast days, there’s a continuous play of light and shadow against the walls,’ adds Henry.
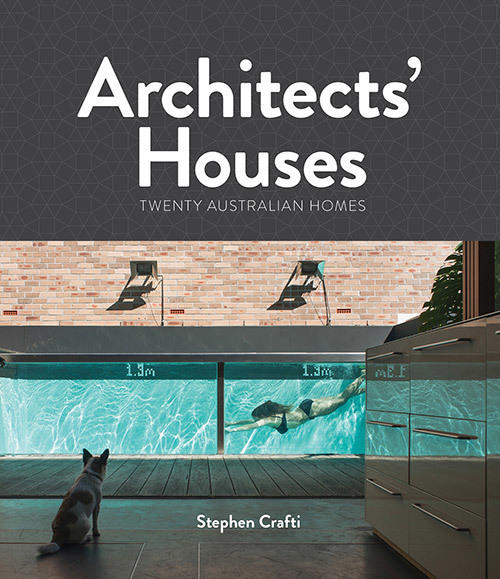
Words and images from Architects' Houses by Stephen Crafti (Murdoch Books), available now.
Update: Congratulations Jewel, Jet and Krystal. This promotion is now closed.
Tour an architect's bush-meets-industrial home
In an edited extract from a new book, Architects’ Houses by Stephen Crafti, we explore the bush home of architect John Henry and its surprising interior.
Architect John Henry and his partner, Deb Ganderton, had been looking for a warehouse shell to convert into a home. They initially looked at several inner city pockets around Melbourne, before Ganderton saw a cottage advertised for sale a 40 minute drive from the CBD.
‘When we went to inspect that house, it was dark and dingy; quite depressing,’ says Henry. But the trip wasn’t an entire waste of time. They realized the charm of the bush and the possibility of building their own warehouse-style home on a considerably larger site.
After purchasing a sprawling site with a rudimentary 1930s timber bungalow, the couple lived in the timber ‘shack’ for three years, giving them time to decide how they wanted to live.
One of the first tasks Henry set himself was making a list of the things he loved about architecture. On top of the list was his late father’s name, a builder who wanted to be an architect and introduced his son to the world of architect Frank Lloyd Wright. Also on the list was architect Robin Boyd, in particular the ‘Featherston’ house designed for furniture designers Grant and Mary Featherston in 1967. ‘I particularly loved the indoor garden with its pond,’ says Henry.
Clear in Henry’s mind was the idea of one large open space with few, if any, interior walls.
The lack of walls combined with open steel balustrades not only gives the design a certain lightness, it also allows unimpeded views of the bush-style garden from the shower, as well as when lying in bed. ‘Most of the time, you feel like you’re living in a tree house,’ says Henry.
Other divisions within the home are also blurred. A native-style rock garden, designed by landscape architect Sam Cox together with Henry, separates the kitchen and dining area from the living area. ‘There’s a strong juxtaposition between the industrial platforms and the native, quite organic style garden. It’s that bush/industrial contrast I was looking for,’ says Henry.
While the backdrop is essentially white, Henry and Ganderton’s home explodes with vibrant colour, both in the furniture and with the selection of art.
The bush warehouse might have a few thermal issues, but it’s a unique environment where house and garden become one. ‘It is magical. And even though there are a few chores , there’s enormous pleasure exploring the house. I love standing on the balcony and seeing how the light changes the place. Even on overcast days, there’s a continuous play of light and shadow against the walls,’ adds Henry.
Words and images from Architects' Houses by Stephen Crafti (Murdoch Books), available now.
Update: Congratulations Jewel, Jet and Krystal. This promotion is now closed.
Explore More








Head Office (No Showroom)
2/1-7 Unwins Bridge Rd, St Peters,
NSW 2044, Australia
Your customer reference #:
01-X-CSN