



Updated 25 May 2021

We're thrilled to have interior designer Chelsea Hing as our guest this week to talk about kitchen design. In a recent post covering the Australian Interior Design Awards, for which her firm's Binnie House project was nominated, the kitchen she designed stood out in a sea of white surfaces and light wood.
We contacted her to find out more about her approach to kitchen design, and she has been incredibly generous in sharing some practical advice with us as well as images by Nik Epifanidis of some of the gorgeous kitchens she has designed. If you're planning a kitchen renovation, or just dreaming about one, bookmark this page to take advantage of her professional tips on the details you need to think about, as well as her take on current trends.

What was your brief for the Binnie House kitchen (above)?
The points below are taken from the clients' actual brief, which demonstrates a well considered approach to what they wanted. It's a perfect example of how to brief a designer as it outlines the things that are important to them, but provides enough scope for the designer to explore possibilities.
The client's brief included the following requests for style, colour and materials: Timeless – doesn't need to reflect current trends; Elegant, refined and sophisticated; Pared back and restrained, yet detailed; Minimising the use of colour and the palette of materials where possible; The interior should offer a reduction in visual noise as complexity as compared to the outside world; Everything should work really well and be robust; Keen to challenge traditional thinking where appropriate; Whilst the interiors will be pared back, they should not be bland and boring; Details will be valued as much as high level concept.
When it came to the kitchen, the client's brief was fairly specific in the sense that they had to accommodate two existing Gaggenau wall ovens (which we concealed behind sliding doors), and they didn't want an expensive stainless steel fridge, preferring it to be integrated instead. Double sinks, a decent sized pantry, ample storage, a place for the coffee machine and a family sized bin were all on the wish list. The kitchen had loosely been planned by the architect, so we set about designing the zones within the kitchen ie breakfast & coffee making in the morning versus cooking in the day & evening. We flipped the sink to the opposite end of the island bench, which brought the related functions of dishwashing and bin access to the middle of the kitchen where it needed to be. We continued the cooking bench around the corner, rather than running it into the wall. This allowed us to create a coffee machine & microwave 'hutch' concealed behind a fixed panel & liberating the corner. Mirroring this corner & illuminating it with a wall light also illuminates what would otherwise be a dead space.
In terms of materials and colours, we explored the idea of how to produce an interior that is visually interesting and engaging whilst only using a very limited mix of natural materials. To achieve the clients' desire for timeless elegance, briefed for minimal colour, we used a pared back palette relying on grand gestures of satin and sandblasted, light and dark finishes, all contrasted for drama.
How do you approach kitchen design?
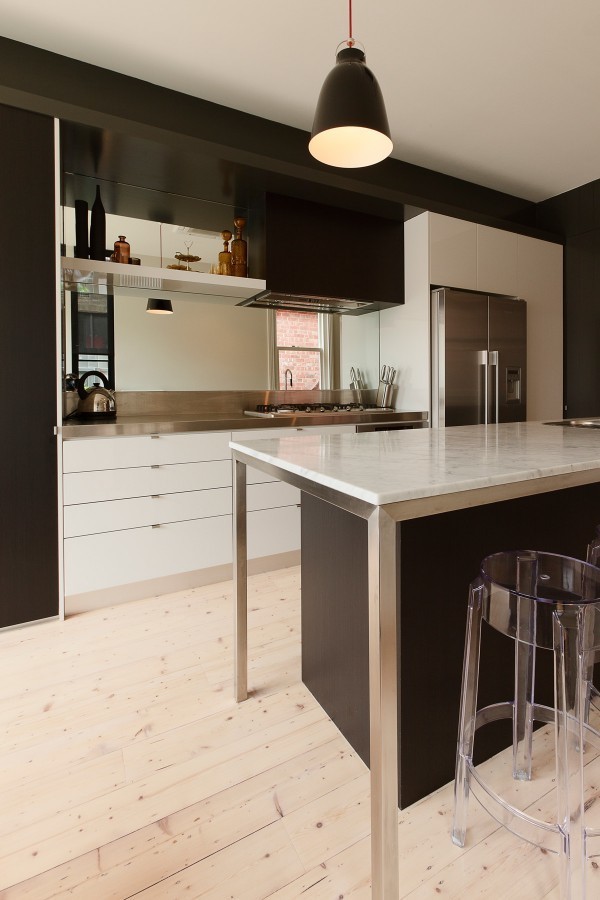
Usually, clients come to me with the kitchen design as one of the first things on their list. It's the hub of the home in most houses & therefore affects the way we live. As a result I spend a great deal of time in my practice refining my ideas about kitchens. We approach it with a practical lens, asking how it would work best? Once we get the function right, we layer up the detail often to the point of determining where the pots & cutlery are going, finally selecting finishes that will relate it to the rest of the house.
You don't have to love cooking to appreciate the importance of a kitchen, it's more that you understand that most people have spent their lives living in badly laid out kitchens usually with inadequate storage and the design, detail, fitting and finish resolved poorly. As a designer to be able to correct that has a huge effect on how people enjoy everyday life.
What are your top tips when planning a kitchen space?
I always start with the fridge. Is it concealed, slide in, double door, single door? Then I work out where it should sit. This determines the whole plan and I build everything around that. Scale and distance between benches is also a big one for me. You should be able to turn and step between benches within 1m-1.1m. Two steps between and you're travelling too far.
Don't worry about what you think you should have. Instead, think about how you want to use your kitchen. For instance, could you get by with one sink to create more bench space? I do. Do you entertain a lot &and need two dishwashers? Think about a heavy wash up sink out of the way and a rinsing sink on the island bench. Thinking of your kitchen as furniture is also a nice European concept I try & build into my work.
Are you seeing any particular trends at the moment?
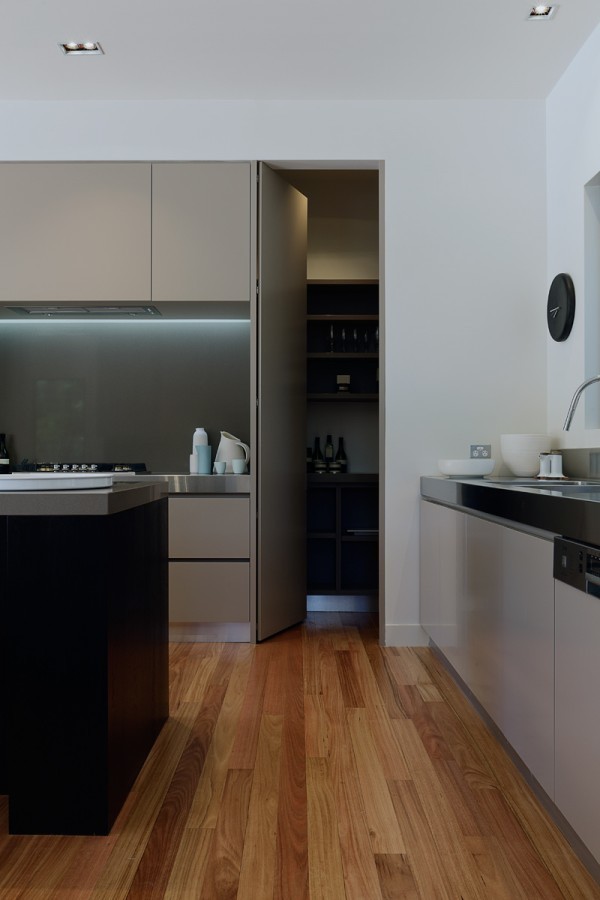
In terms of appliances induction cooking is slowly starting to take off, although it has been a long time coming. Pyrolitic ovens and steam ovens are also common now. Clients are no longer plumbing in the coffee machine, preferring a benchtop model they can take with them. In terms of design, single purpose cupboards or drawers are great. I often design a crockery and glassware tall cupboard so the everyday stuff is all in one place. The kitchen as a modular concept is also something I'm playing with ie dividing it into functional zones: wet zone, cooking zone, dry store zone. I'm influenced by design trends, but the most important thing is to design for the client and the space.
What about your own personal style – what is your own kitchen like?
My own kitchen is tiny so I needed to be really smart about the design and layout. It's a small L shape with no island bench. Instead, I have a round dining table in the middle so we sit down to dinner together every night. As space is tight, I've used every nook and cranny. I have a slide-out corner unit under the bench that stores all my pots and pans, a skinny pull out pantry next to the fridge, a slide-out bin under the sink, Fisher & Paykel dish drawers to save on bending down and an integrated stainless steel single bowl sink. The finishes are a mix of stainless steel bench which is fabulous, a pietra grigia marble splashback, and gloss 2 pak joinery to match Laminex Chamois. To add a bit of personality I used a stained timber circle handle from Designer Doorware on the pull out pantry. You'll have to wait for photos of that one, we'll be shooting my apartment in the next few weeks!
Chelsea Hing - Kitchen Whisperer
We're thrilled to have interior designer Chelsea Hing as our guest this week to talk about kitchen design. In a recent post covering the Australian Interior Design Awards, for which her firm's Binnie House project was nominated, the kitchen she designed stood out in a sea of white surfaces and light wood.
We contacted her to find out more about her approach to kitchen design, and she has been incredibly generous in sharing some practical advice with us as well as images by Nik Epifanidis of some of the gorgeous kitchens she has designed. If you're planning a kitchen renovation, or just dreaming about one, bookmark this page to take advantage of her professional tips on the details you need to think about, as well as her take on current trends.
What was your brief for the Binnie House kitchen (above)?
The points below are taken from the clients' actual brief, which demonstrates a well considered approach to what they wanted. It's a perfect example of how to brief a designer as it outlines the things that are important to them, but provides enough scope for the designer to explore possibilities.
The client's brief included the following requests for style, colour and materials: Timeless – doesn't need to reflect current trends; Elegant, refined and sophisticated; Pared back and restrained, yet detailed; Minimising the use of colour and the palette of materials where possible; The interior should offer a reduction in visual noise as complexity as compared to the outside world; Everything should work really well and be robust; Keen to challenge traditional thinking where appropriate; Whilst the interiors will be pared back, they should not be bland and boring; Details will be valued as much as high level concept.
When it came to the kitchen, the client's brief was fairly specific in the sense that they had to accommodate two existing Gaggenau wall ovens (which we concealed behind sliding doors), and they didn't want an expensive stainless steel fridge, preferring it to be integrated instead. Double sinks, a decent sized pantry, ample storage, a place for the coffee machine and a family sized bin were all on the wish list. The kitchen had loosely been planned by the architect, so we set about designing the zones within the kitchen ie breakfast & coffee making in the morning versus cooking in the day & evening. We flipped the sink to the opposite end of the island bench, which brought the related functions of dishwashing and bin access to the middle of the kitchen where it needed to be. We continued the cooking bench around the corner, rather than running it into the wall. This allowed us to create a coffee machine & microwave 'hutch' concealed behind a fixed panel & liberating the corner. Mirroring this corner & illuminating it with a wall light also illuminates what would otherwise be a dead space.
In terms of materials and colours, we explored the idea of how to produce an interior that is visually interesting and engaging whilst only using a very limited mix of natural materials. To achieve the clients' desire for timeless elegance, briefed for minimal colour, we used a pared back palette relying on grand gestures of satin and sandblasted, light and dark finishes, all contrasted for drama.
How do you approach kitchen design?
Usually, clients come to me with the kitchen design as one of the first things on their list. It's the hub of the home in most houses & therefore affects the way we live. As a result I spend a great deal of time in my practice refining my ideas about kitchens. We approach it with a practical lens, asking how it would work best? Once we get the function right, we layer up the detail often to the point of determining where the pots & cutlery are going, finally selecting finishes that will relate it to the rest of the house.
You don't have to love cooking to appreciate the importance of a kitchen, it's more that you understand that most people have spent their lives living in badly laid out kitchens usually with inadequate storage and the design, detail, fitting and finish resolved poorly. As a designer to be able to correct that has a huge effect on how people enjoy everyday life.
What are your top tips when planning a kitchen space?
I always start with the fridge. Is it concealed, slide in, double door, single door? Then I work out where it should sit. This determines the whole plan and I build everything around that. Scale and distance between benches is also a big one for me. You should be able to turn and step between benches within 1m-1.1m. Two steps between and you're travelling too far.
Don't worry about what you think you should have. Instead, think about how you want to use your kitchen. For instance, could you get by with one sink to create more bench space? I do. Do you entertain a lot &and need two dishwashers? Think about a heavy wash up sink out of the way and a rinsing sink on the island bench. Thinking of your kitchen as furniture is also a nice European concept I try & build into my work.
Are you seeing any particular trends at the moment?
In terms of appliances induction cooking is slowly starting to take off, although it has been a long time coming. Pyrolitic ovens and steam ovens are also common now. Clients are no longer plumbing in the coffee machine, preferring a benchtop model they can take with them. In terms of design, single purpose cupboards or drawers are great. I often design a crockery and glassware tall cupboard so the everyday stuff is all in one place. The kitchen as a modular concept is also something I'm playing with ie dividing it into functional zones: wet zone, cooking zone, dry store zone. I'm influenced by design trends, but the most important thing is to design for the client and the space.
What about your own personal style – what is your own kitchen like?
My own kitchen is tiny so I needed to be really smart about the design and layout. It's a small L shape with no island bench. Instead, I have a round dining table in the middle so we sit down to dinner together every night. As space is tight, I've used every nook and cranny. I have a slide-out corner unit under the bench that stores all my pots and pans, a skinny pull out pantry next to the fridge, a slide-out bin under the sink, Fisher & Paykel dish drawers to save on bending down and an integrated stainless steel single bowl sink. The finishes are a mix of stainless steel bench which is fabulous, a pietra grigia marble splashback, and gloss 2 pak joinery to match Laminex Chamois. To add a bit of personality I used a stained timber circle handle from Designer Doorware on the pull out pantry. You'll have to wait for photos of that one, we'll be shooting my apartment in the next few weeks!
Explore More








Head Office (No Showroom)
2/1-7 Unwins Bridge Rd, St Peters,
NSW 2044, Australia
Your customer reference #:
01-X-CSN